
Before choosing cabinet colours, make a plan for how your kitchen needs to work. Start with layout, scope and the decisions that shape your budget.
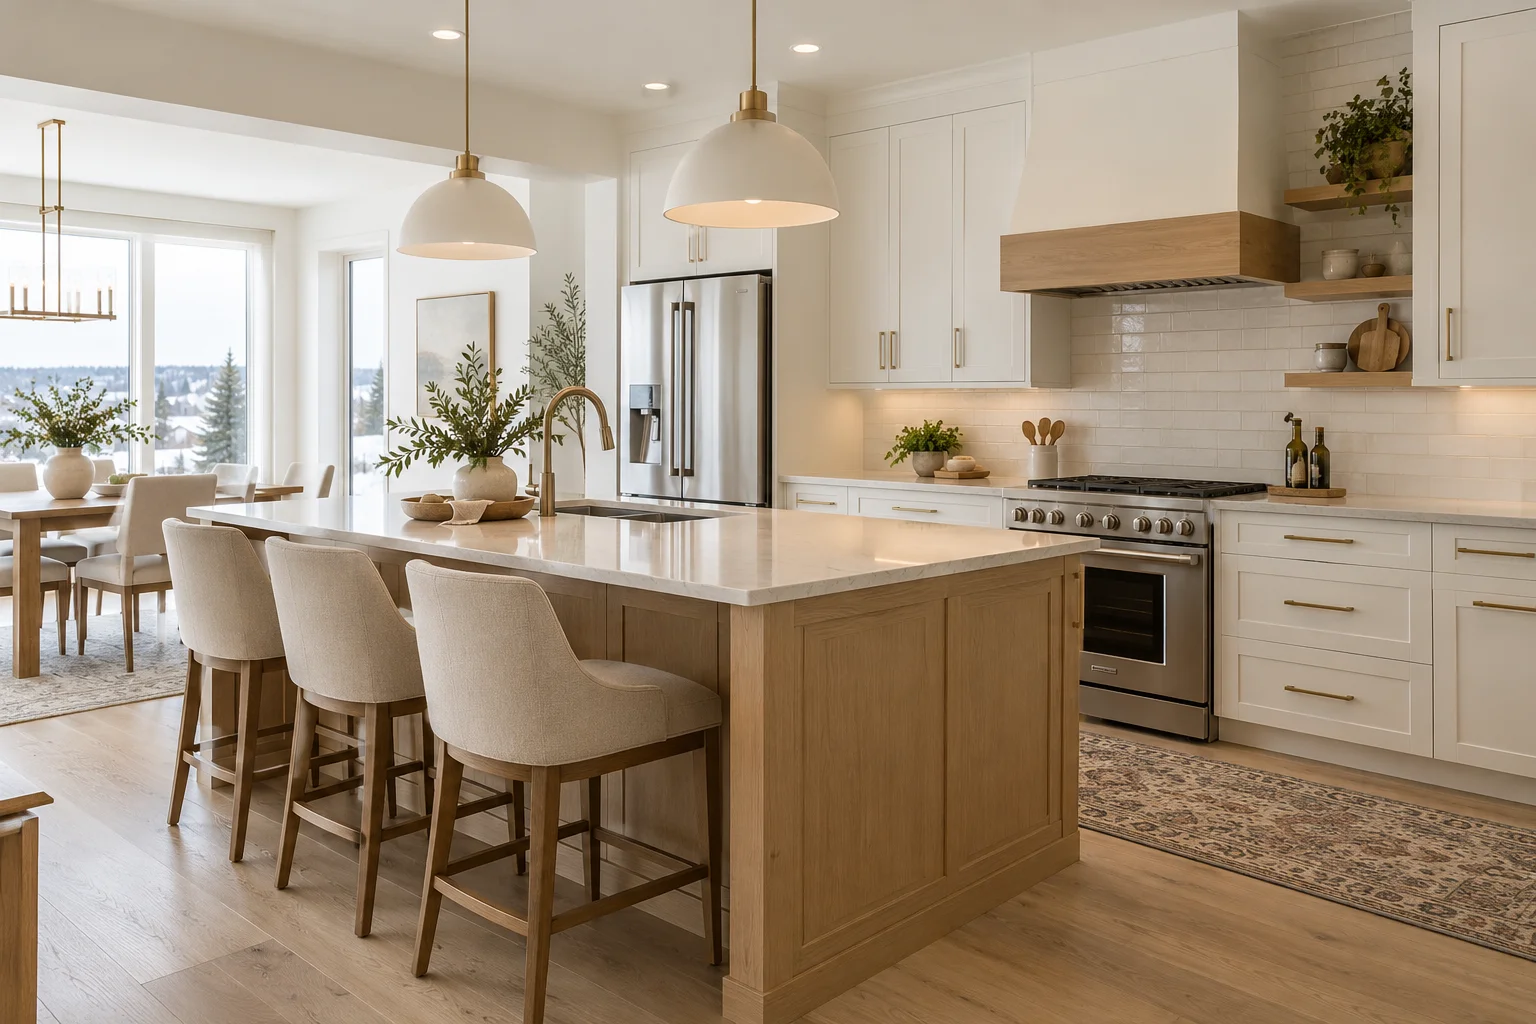
A successful kitchen renovation begins with understanding what needs to change. Perhaps the room looks tired, but the bigger frustration is limited preparation space. Maybe the dishwasher blocks a walkway, or the pantry never seems large enough. Identifying those problems first gives every design decision a purpose.
At The Design Studio, we help homeowners turn ideas into a practical plan. For a kitchen in Sherwood Park or the Edmonton region, that means considering the existing home, the people who use it and the construction work behind the finished space.
Think about a normal weekday. Where do groceries land? Can two people prepare a meal comfortably? Do children do homework at the island? Write down the tasks that are awkward today and the features you would use regularly.
A useful wish list might include a dedicated lunch-making area, accessible everyday storage or a place for small appliances. These details help determine cabinet configurations and work surfaces before finishes are selected.
Keeping a similar layout and moving a sink or removing a wall are different project scopes. Changes to plumbing, electrical systems, ventilation or structure need to be considered alongside cabinetry.
Start with measured information and confirm important conditions on site. Appliance specifications, window positions and ceiling heights all influence the design. When a proposed change needs specialist review, build that review into the planning process.
Cabinetry is only part of a kitchen renovation. Allow for countertops, installation, flooring, lighting, fixtures, demolition and the work needed to prepare the room. Include design, permitting where applicable, and an allowance for unforeseen conditions.
Choose priorities before comparing quotes. If storage and durability matter most, invest there first. A clear scope makes it easier to understand what each proposal includes and where allowances still need decisions.
Review the layout, cabinet schedule, appliance information and finish selections together. Check door swings, drawer access and the relationship between the kitchen and adjoining rooms. A rendering can help you visualize the result, while drawings and specifications communicate what must be supplied and installed.
The Design Studio offers kitchen planning and design services, with cabinetry supply and construction options through our businesses. Contact us to discuss the level of support that fits your project.
Click below to Discuss Your Project by email or call / text TracyAnn at 780.991.2005!