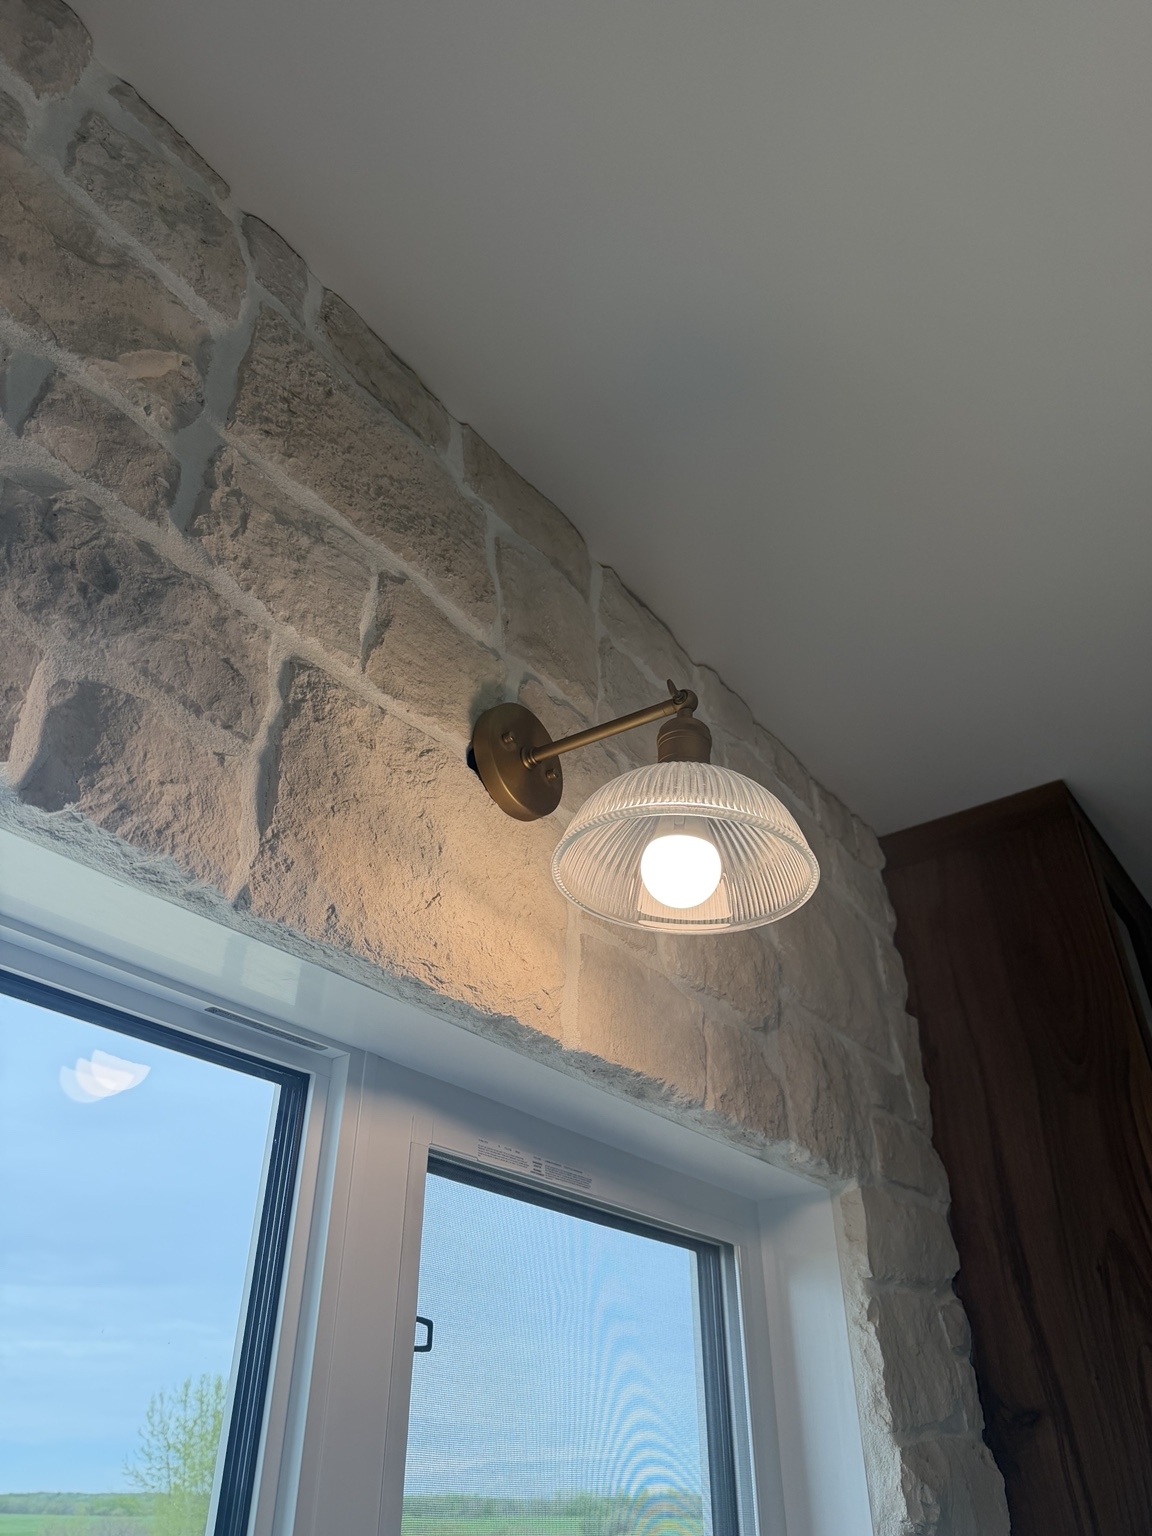
The Design Studio | MTS Renovations provided cabinetry design and layout for this Modern Farmhouse home, built by Kolkman Contracting. Warm wood cabinetry, soft white finishes and a generous island create an inviting kitchen, complemented by the home’s textured stone and timber details.

Cabinetry Design and Layout
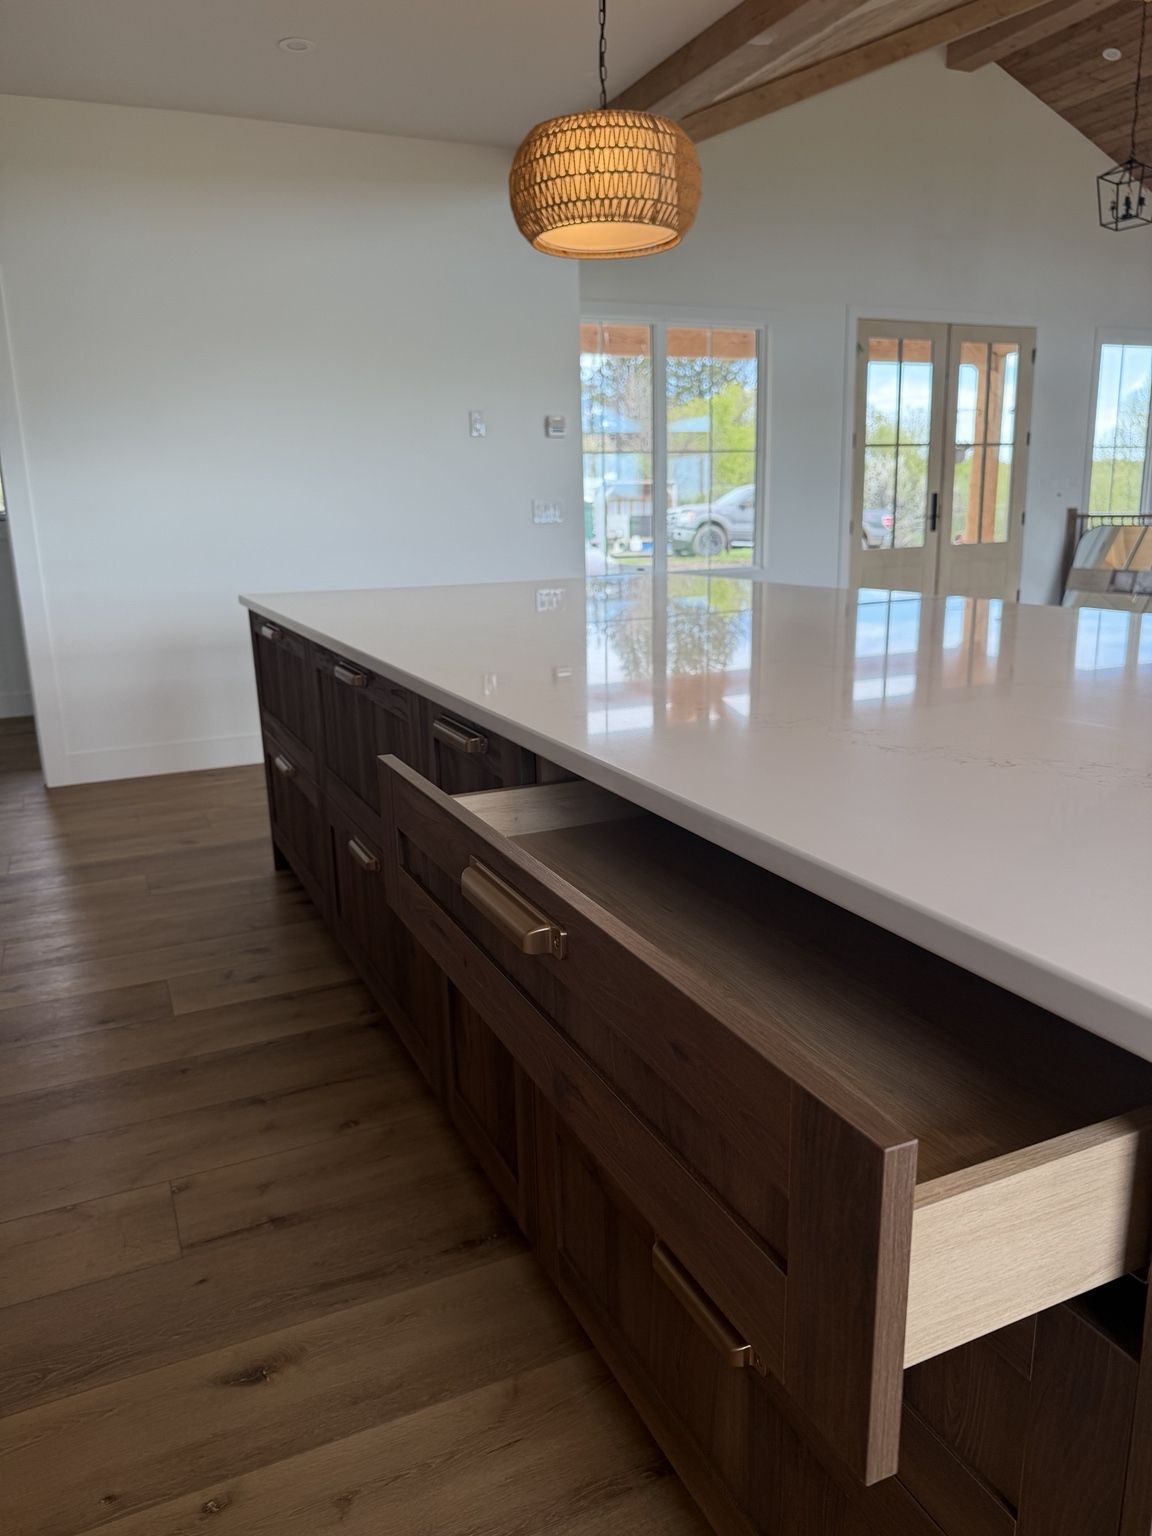
Our role focused on kitchen design and layout. The kitchen combines white shaker cabinetry with warm wood-grain cabinets, tall glass-front display units and an island that brings preparation, seating and storage together. The photographs also show the surrounding architecture and finishes of the home built by Kolkman Contracting.
Practical Storage and Everyday Function
The kitchen and cabinetry layout provides generous drawer storage and a mix of enclosed and display cabinets. Storage on both sides of the island makes use of its footprint, while the sink wall and range wall keep frequently used items close to their work areas.
Project Credits
Kitchen design and layout: The Design Studio | MTS Renovations.
Home builder: Kolkman Contracting.
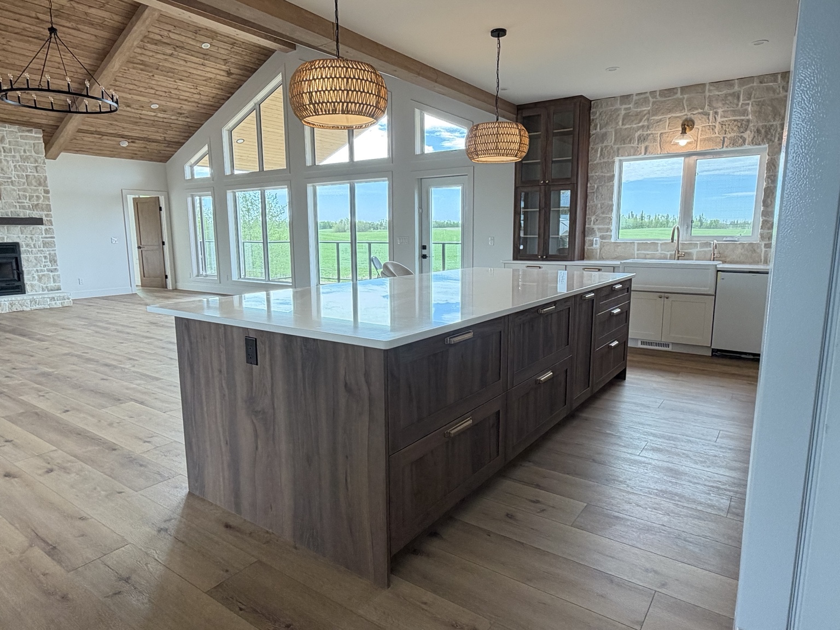
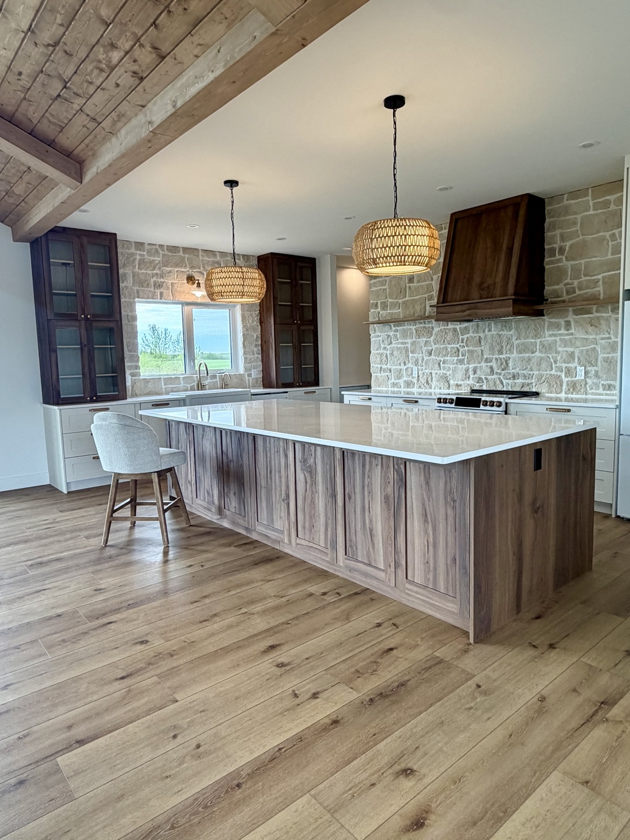
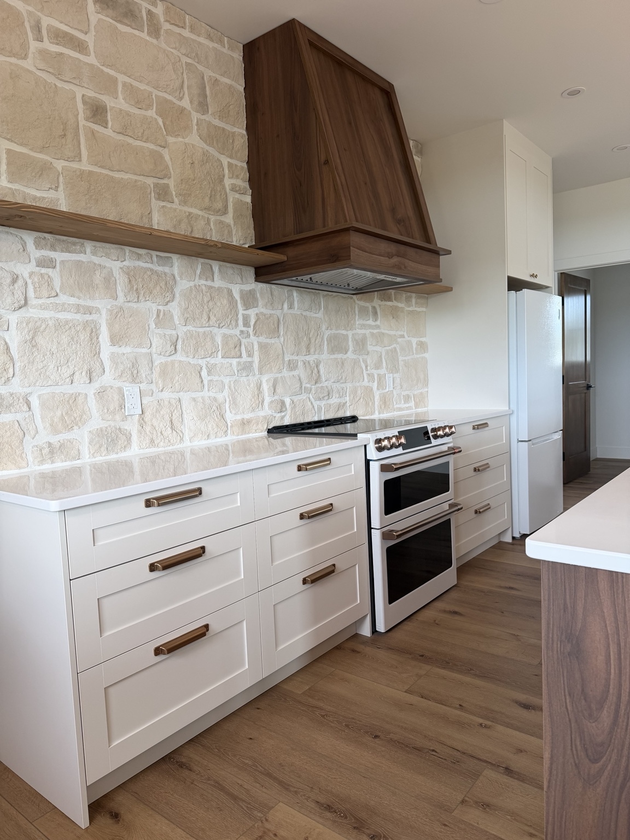
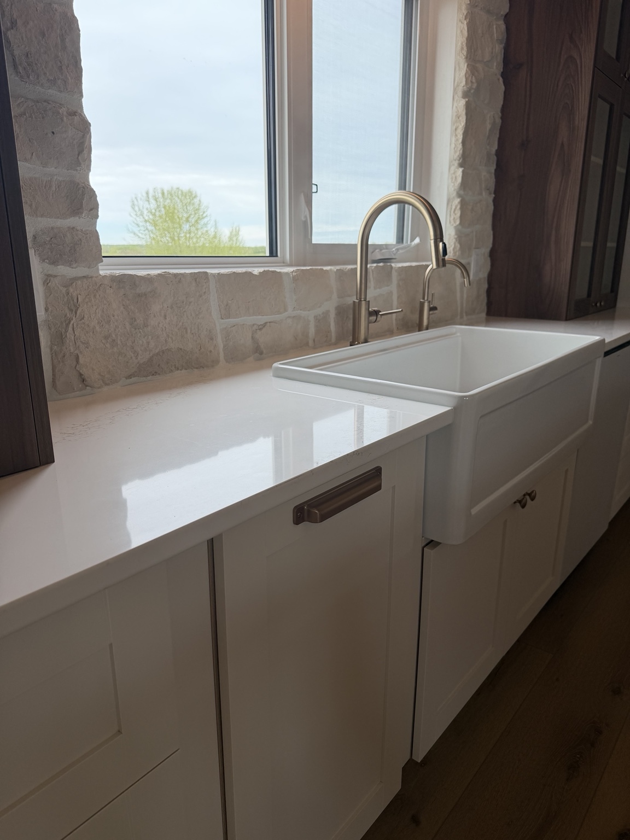
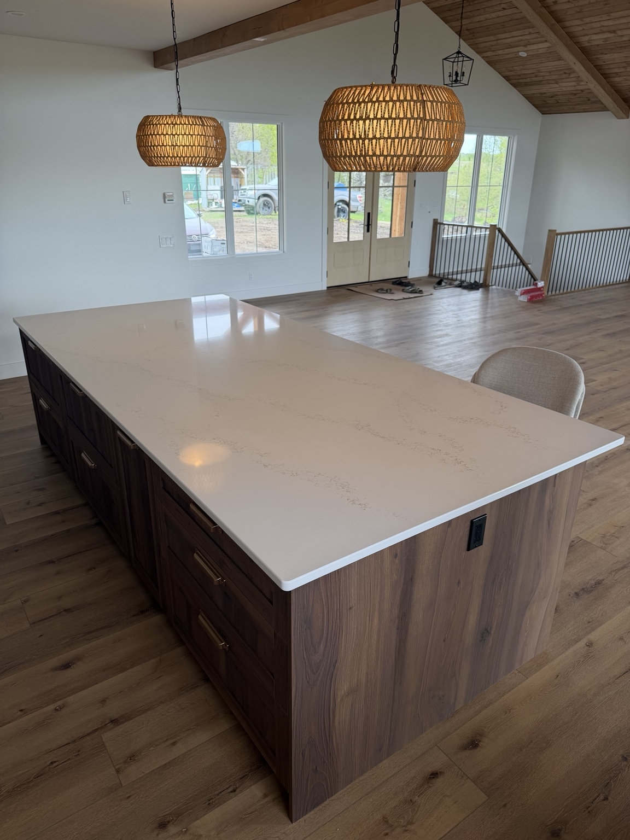
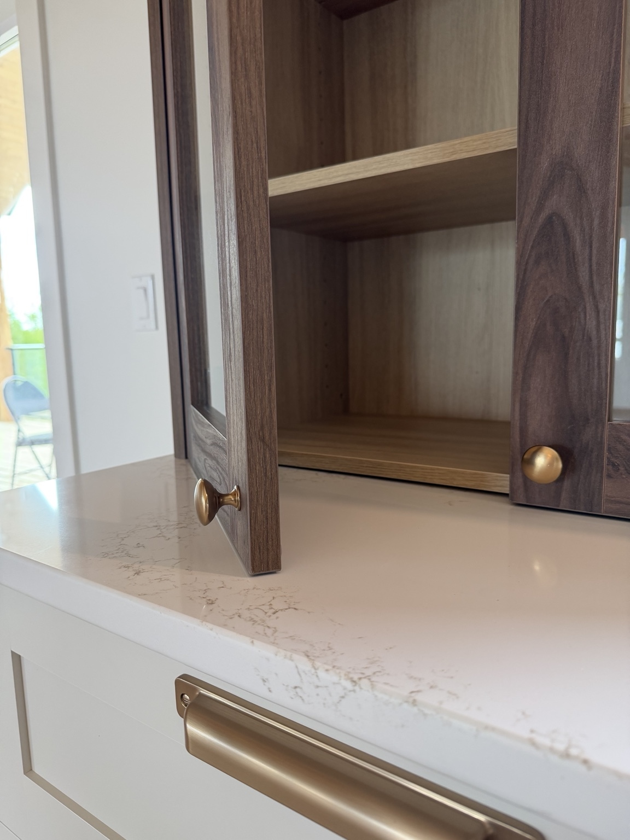
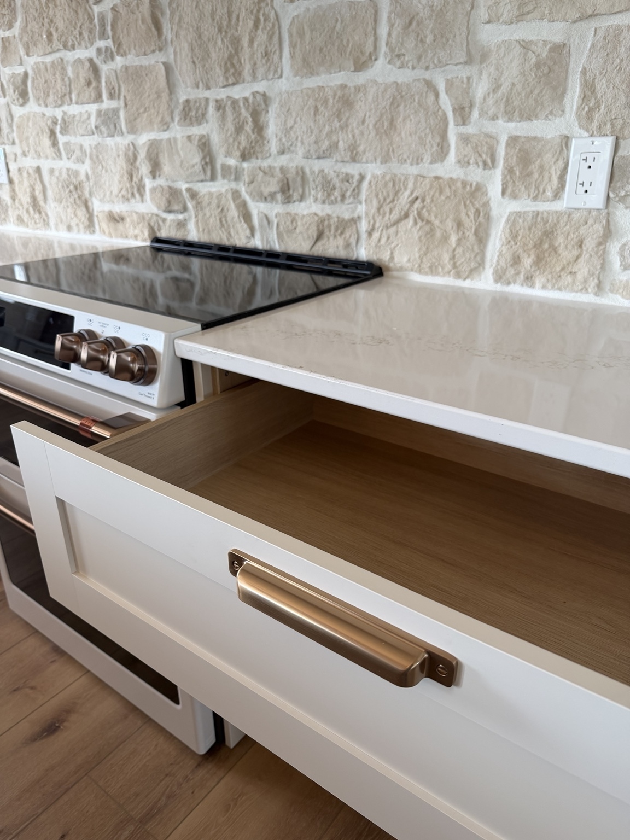
A short walkthrough shows the cabinetry layout, island storage and the kitchen within the home built by Kolkman Contracting.
Music: “Country Background Music” by Tunetank, via Pixabay. Used under the Pixabay Content License.
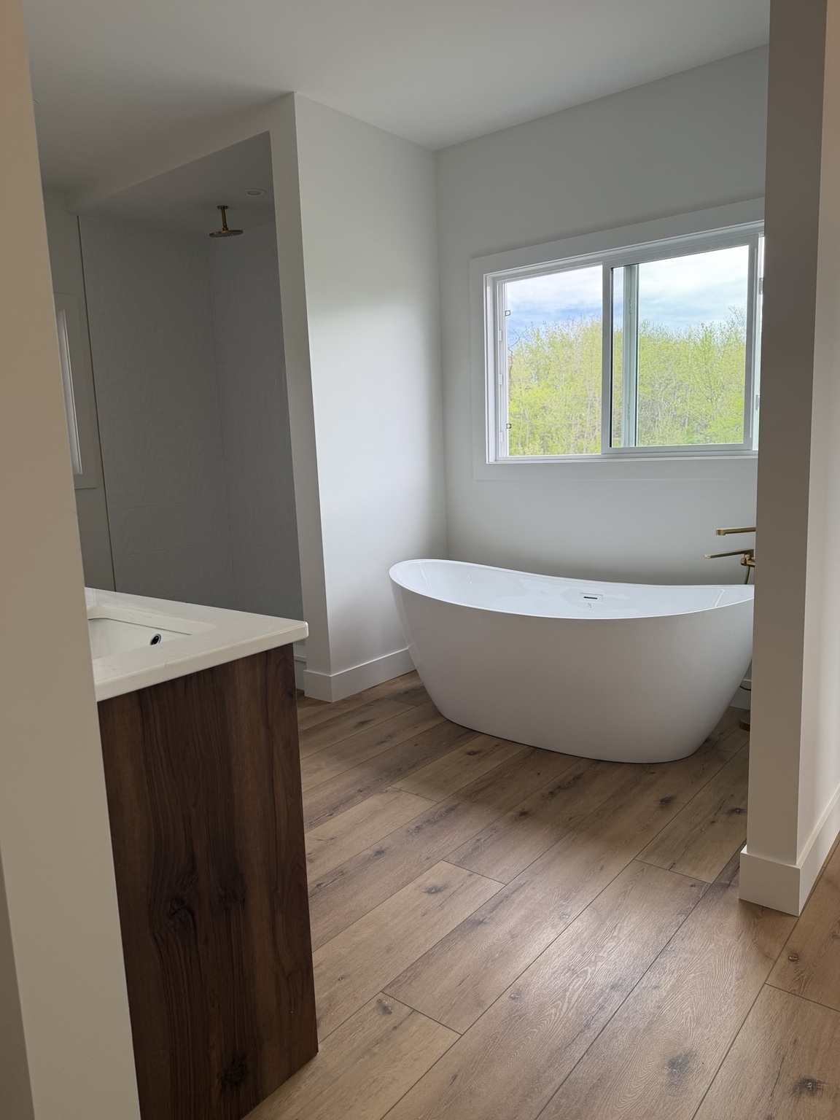
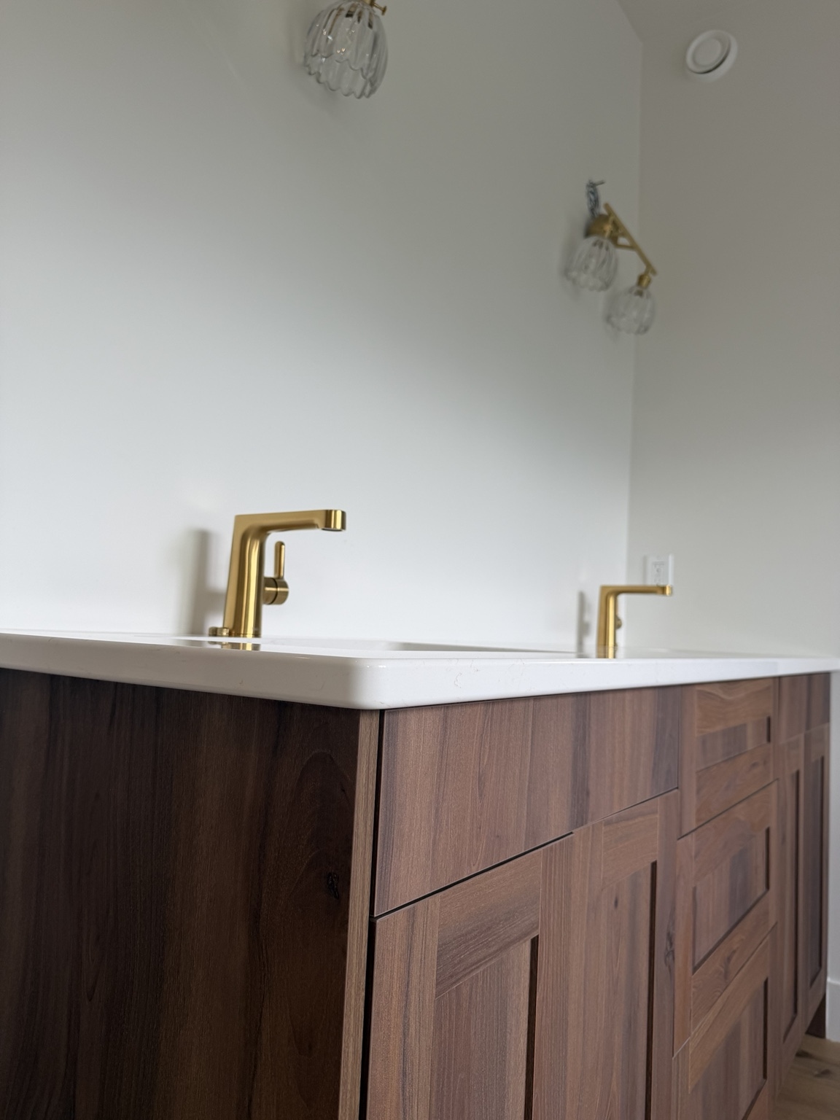
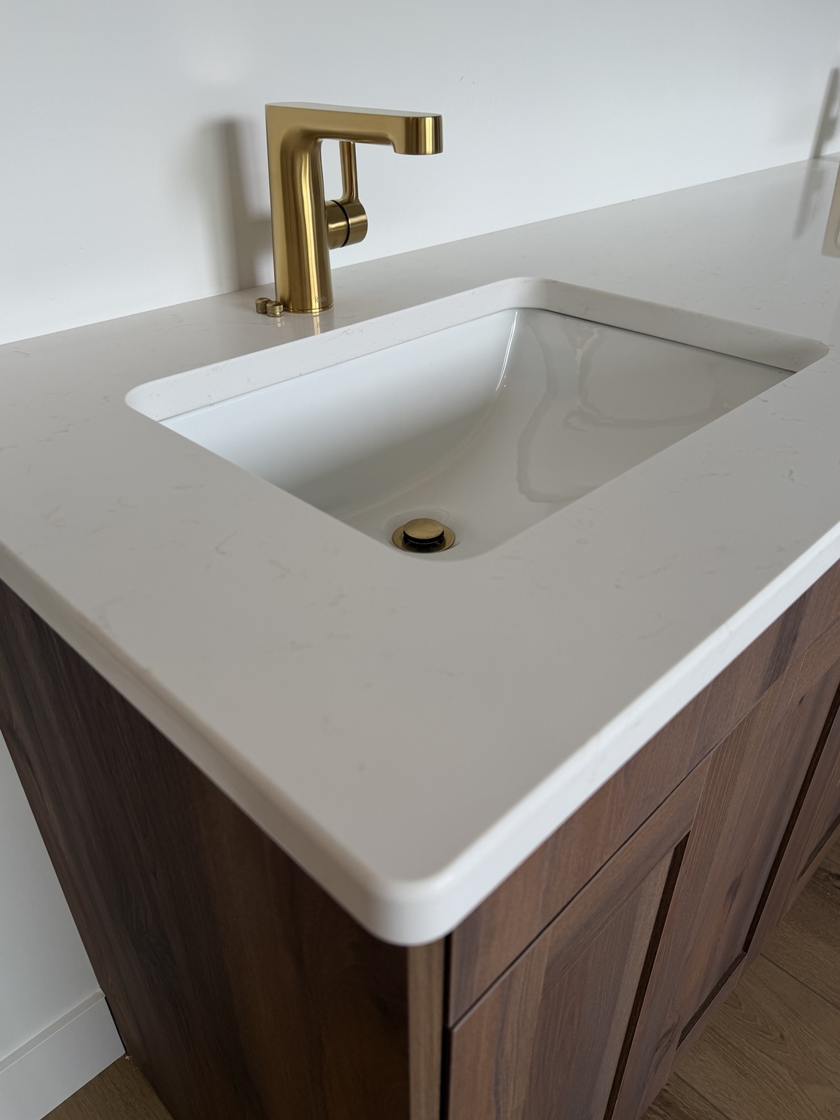
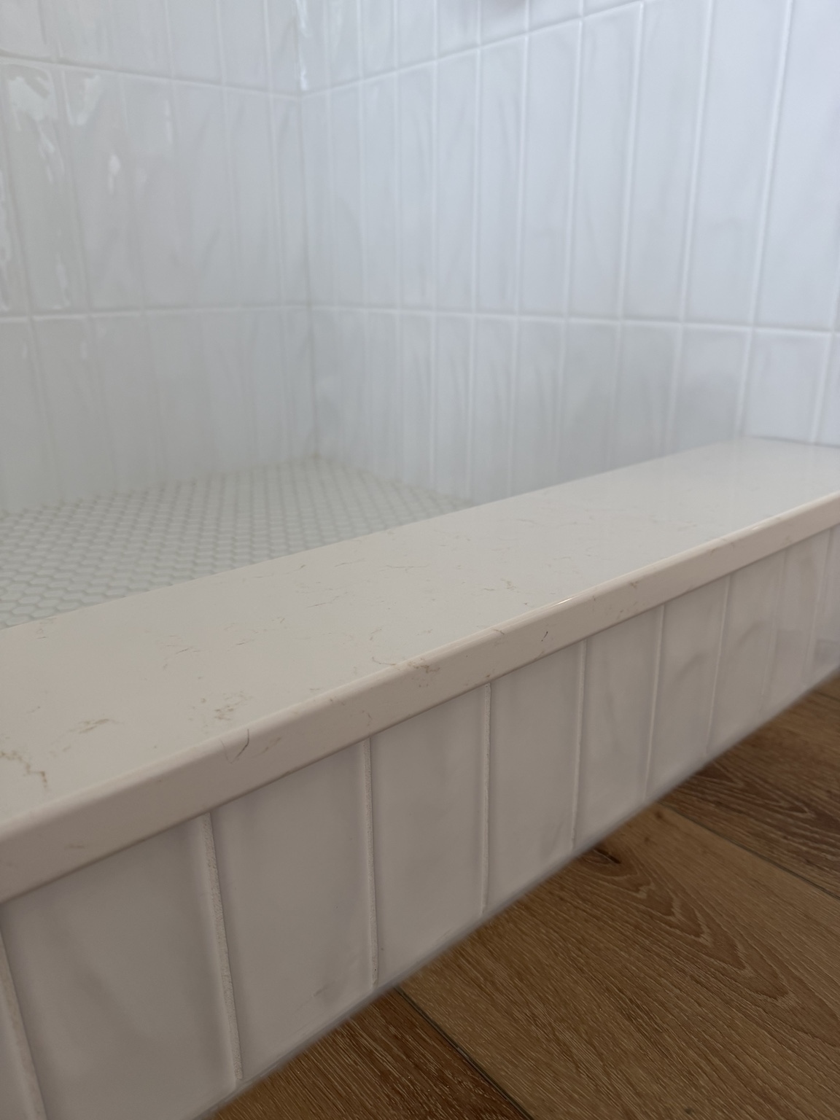
Additional views show the bathroom cabinetry and its relationship to the surrounding spaces. The Design Studio | MTS Renovations provided bathroom cabinetry design and layout only; Kolkman Contracting was the home builder.